<-- style PDP --> 414-7400 Markham Road, Markham - Condo Apt for sale for $669,000
  • new
  • for sale

414-7400 Markham Road

Markham, Ontario, L3S 0C5 - Middlefield

$669,000

  • Neighbourhood

    Middlefield

  • Major Intersection

    Markham Road/Denison St

  • Listed Since: 2 day(s)

  • Last update: 1 day(s) ago

Overview

  • Property Type

    Condo Apt, Apartment

  • Bedrooms

    2 + 1

  • Bathrooms

    2

  • Square Feet

    1000-1199

  • Exposure

    West

  • Total Parking

    2 (1 Underground Garage)

  • Maintenance

    $261

  • Taxes

    $2,499.00 (2026)

  • Balcony

    None

Property Description

Property description for 414-7400 Markham Road, Markham

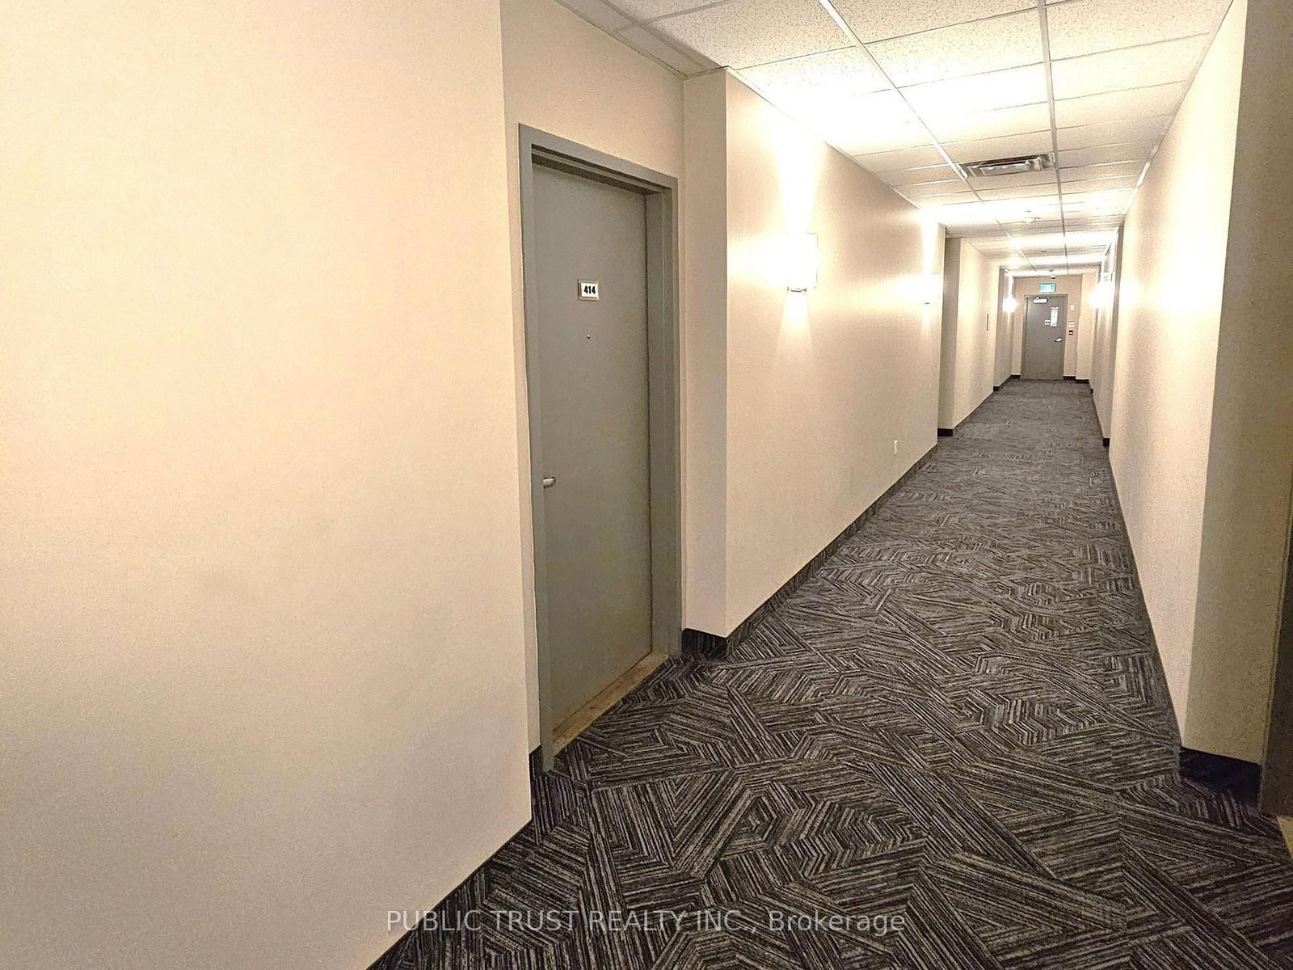
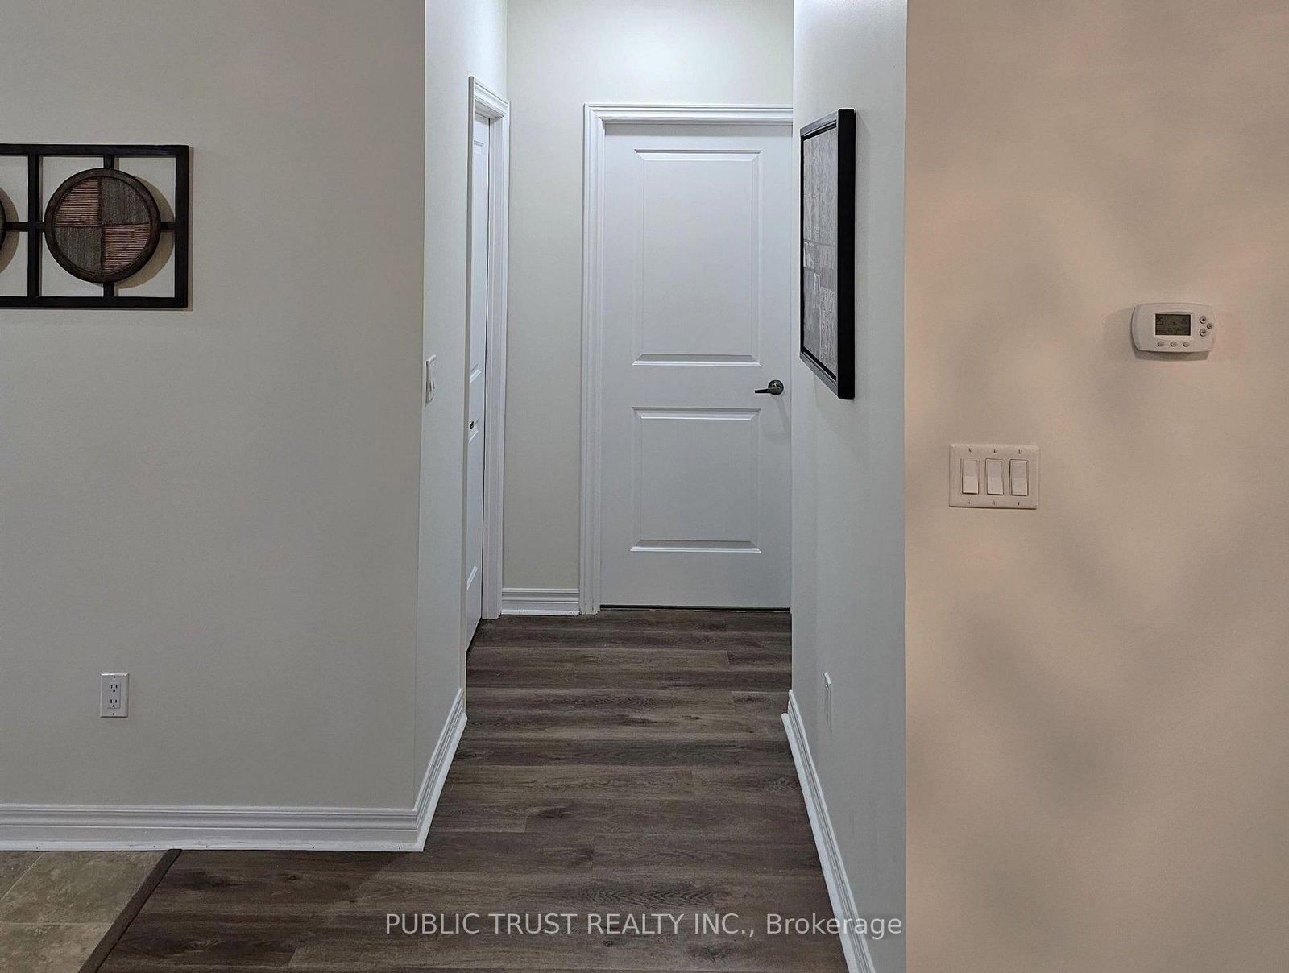
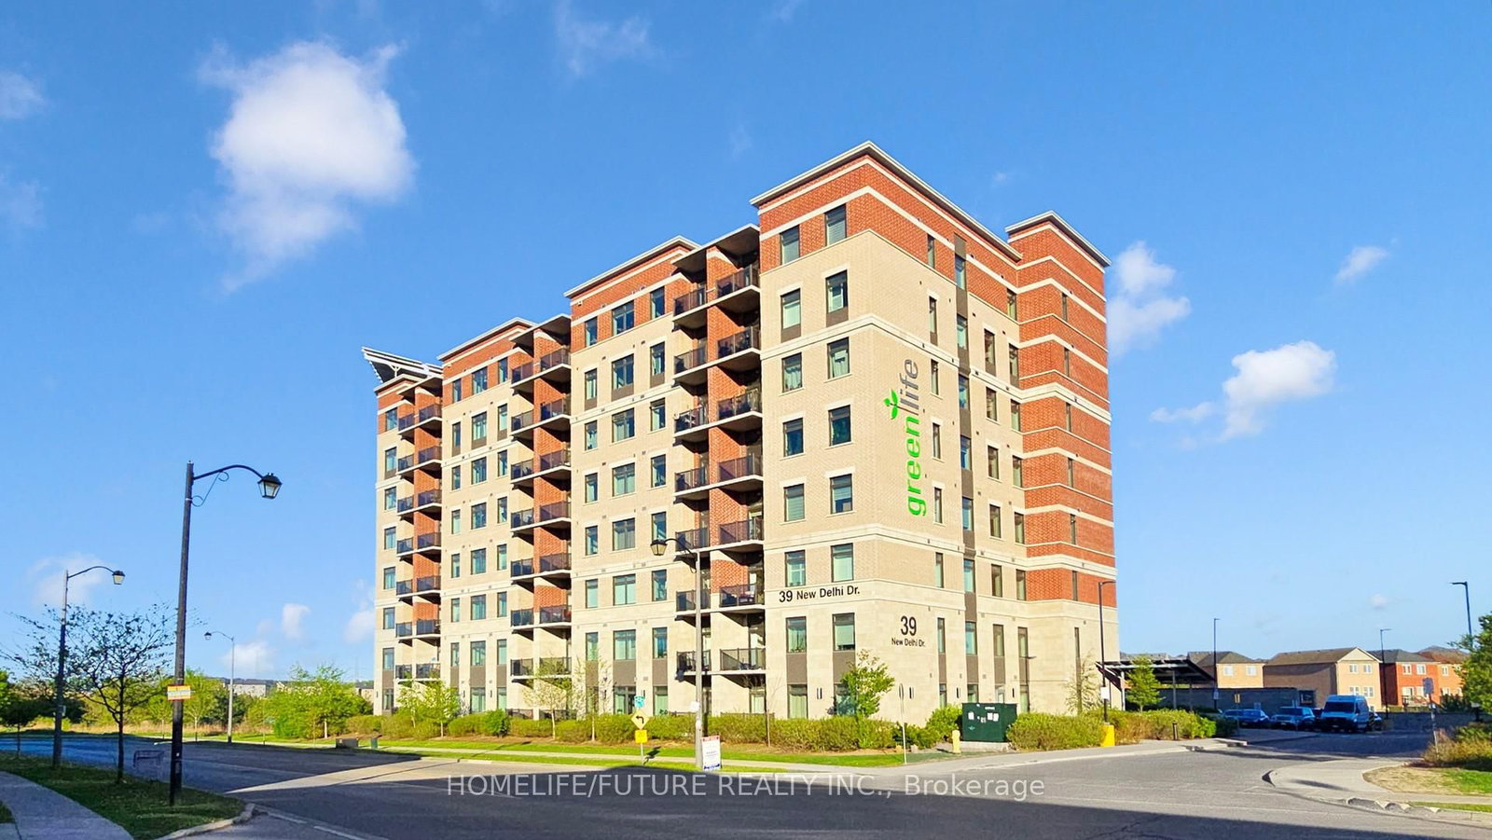
Rare Find! Spacious 2+1 Bedroom Apartment With Two Parking Spaces, Two Full Bathrooms And One Large Storage Locker. Recently Renovated And Ideally Located, 9-Ft Ceilings, West-Facing Windows And A Bright, Breezy, Open-Concept Layout. Two Spacious Bedrooms With Large Windows Plus A Den With French Door That Can Easily Be Used As A Third Bedroom Or Home Office. Modern Open-Concept Kitchen Features Energy-Efficient Stainless Steel Appliances, Tall Soft-Close Cabinetry, Backsplash And Breakfast Bar. In-Suite Laundry With Front-Load Washer And Dryer. Recent Upgrades Include New Vinyl Flooring, Kitchen Backsplash, Quartz Vanity Tops In Both Bathrooms, Fresh Paint And Contemporary Crystal Chandeliers In The Living Room. Two Parking Spaces, One Underground And One Surface, Conveniently Located Close To The Elevator And Building Entrance. Large Storage Locker Provides Ample Additional Storage. Building Amenities Include A Fully Equipped Gym And Party Room. Ideally Located Steps From Shopping Plazas, TTC & YRT Transit, Home Depot, Costco, Canadian Tire, Banks, Restaurants And Grocery Stores. Minutes To Hwy 407, Community Centres, Schools And Religious Institutions. Clean, Well-Maintained Building With Fewer Units, Spacious Elevators And A Rooftop Solar System. Low Maintenance Fees. A Rare Opportunity You Won't Want To Miss!

Listed by PUBLIC TRUST REALTY INC.

  • MLS #

    N13805164

  • Sq. Ft

    1000-1199

  • Sq. Ft. Source

    MLS

  • Year Built

    Available Upon Request

  • Basement

    None

  • View

    n/a

  • Garage

    Underground, 1 spaces

  • Parking Type

    Owned

  • Locker

    Owned

  • Pets Permitted

    Yes-with Restrictions

  • Exterior

    Other

  • Fireplace

    N

  • Security

    n/a

  • Elevator

    n/a

  • Laundry Level

    n/a

  • Building Amenities

    n/a

  • Maintenance Fee Includes

    Parking

  • Property Management

    Nadlan-Harris Property Management Inc.

  • Heat

    Forced Air

  • A/C

    Central Air

  • Water

    n/a

  • Water Supply

    n/a

  • Central Vac

    N

  • Cert Level

    n/a

  • Energy Cert

    n/a

  • Kitchen

    2.85 x 2.74 ft Main level

    Stainless Steel Appl, Backsplash, Breakfast Bar

  • Living

    6.3 x 3.35 ft Main level

    Vinyl Floor, Large Window, Combined W/Dining

  • Dining

    6.3 x 3.35 ft Main level

    Vinyl Floor, Large Window, Combined W/Living

  • Den

    2.85 x 2.54 ft Main level

    Broadloom, French Doors

  • Primary

    4.42 x 2.85 ft Main level

    Broadloom, 4 Pc Ensuite, Large Window

  • 2nd Br

    3.35 x 2.44 ft Main level

    Broadloom, Closet

  • MLS #

    N13805164

  • Sq. Ft

    1000-1199

  • Sq. Ft. Source

    MLS

  • Year Built

    Available Upon Request

  • Basement

    None

  • View

    n/a

  • Garage

    Underground, 1 spaces

  • Parking Type

    Owned

  • Locker

    Owned

  • Pets Permitted

    Yes-with Restrictions

  • Exterior

    Other

  • Fireplace

    N

  • Security

    n/a

  • Elevator

    n/a

  • Laundry Level

    n/a

  • Building Amenities

    n/a

  • Maintenance Fee Includes

    Parking

  • Property Management

    Nadlan-Harris Property Management Inc.

  • Heat

    Forced Air

  • A/C

    Central Air

  • Water

    n/a

  • Water Supply

    n/a

  • Central Vac

    N

  • Cert Level

    n/a

  • Energy Cert

    n/a

  • Kitchen

    2.85 x 2.74 ft Main level

    Stainless Steel Appl, Backsplash, Breakfast Bar

  • Living

    6.3 x 3.35 ft Main level

    Vinyl Floor, Large Window, Combined W/Dining

  • Dining

    6.3 x 3.35 ft Main level

    Vinyl Floor, Large Window, Combined W/Living

  • Den

    2.85 x 2.54 ft Main level

    Broadloom, French Doors

  • Primary

    4.42 x 2.85 ft Main level

    Broadloom, 4 Pc Ensuite, Large Window

  • 2nd Br

    3.35 x 2.44 ft Main level

    Broadloom, Closet

Thinking of Selling?

Find Out Your Home’s Value in Today’s Market!

No Email or Signup is required to view your home estimate.

estimate your home value

Contact Manoj Kukreja

Sales Representative,
Century 21 People’s Choice Realty Inc.,
Brokerage
(647) 576 - 2100

Manoj profile avatar

Mortgage Calculator

This data is for informational purposes only.

Mortgage Payment per month

Principal Amount

Interest

Total Payable

Amortization

Amortization

Closing Cost Calculator

This data is for informational purposes only.

Closing Cost Total for this property

Total Cash flow for purchasing this property

Down Payment(%)*
Additional information

Provincial Land Transfer Tax

Ontario Land Transfer Tax Rebate

Toronto Land Transfer Tax

Toronto Land Transfer Tax Rebate

PST on CMHC Insurance Premium

Lawyer Fees

$2,825

Government Registration Fee's

$164

Title Insurance

Closing Cost Total

Total Cash flow for purchasing this property

Provincial Land Transfer Tax

Ontario Land Transfer Tax Rebate

Toronto Land Transfer Tax

Toronto Land Transfer Tax Rebate

PST on CMHC Insurance Premium

Lawyer Fees

$2,825

Government Registarion Fee's

$164

Title Insurance

Down Payment(%)*

* A down payment of less than 20% is permitted only for first-time home buyers purchasing their principal residence. The minimum down payment required is 5% for the portion of the purchase price up to $500,000, and 10% for the portion between $500,000 and $1,500,000. For properties priced over $1,500,000, a minimum down payment of 20% is required.

Thinking of Selling?

Find Out Your Home’s Value in Today’s Market!

No Email or Signup is required to view your home estimate.

estimate your home value

Contact Manoj Kukreja

Sales Representative, Century 21 People’s Choice Realty Inc., Brokerage
(647) 576 - 2100

Manoj profile avatar

Recent Sold Listings in Middlefield, Markham

Popular Cities